
Open House Sat, Oct 3rd 02:00 PM - 04:00 PM




Address
4978 Irmin Street, Burnaby, BC
Price
$ 1,897,777
Property Attributes
- MLS#R3170011
- TypeSingle Family
- Listing Status Active
- CityBurnaby
- AreaBurnaby South
- NeighbourhoodMetrotown
- Postal CodeV5J 1Y5
- Style
- Year Built1986
- Taxes$ 6485
- Price$ 1,897,777
- Bedrooms6
- Full Bathrooms3
- Half Bathrooms0
- Sqr Footage2658
- Lot Size0.09 Acres
Data Source:
Greater Vancouver REALTORS®
Property Description
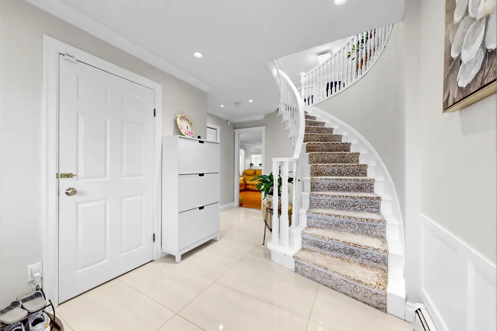
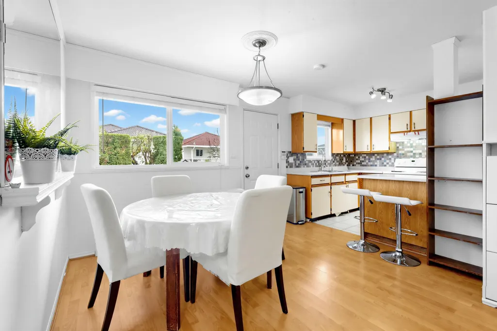
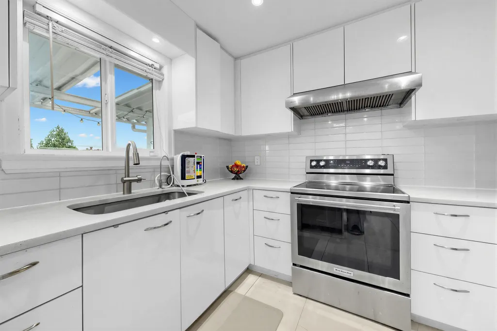
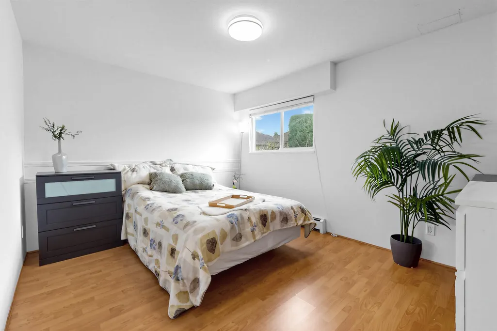
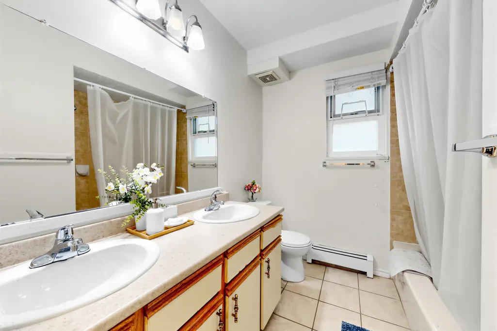
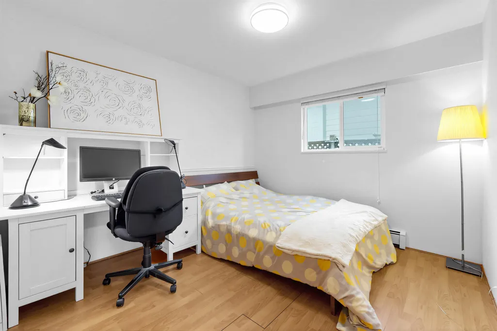
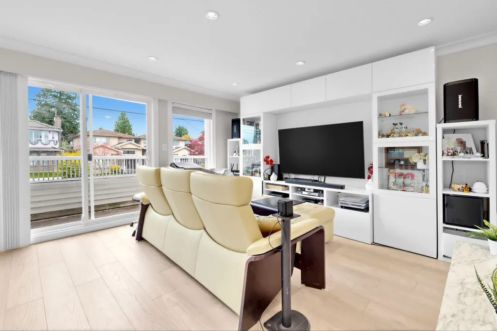
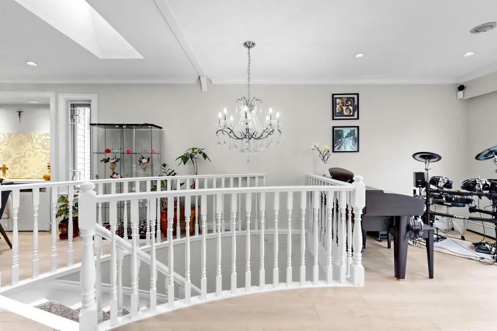
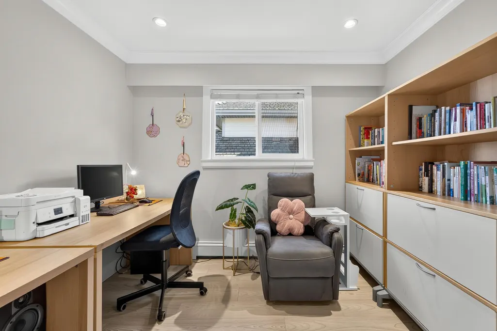
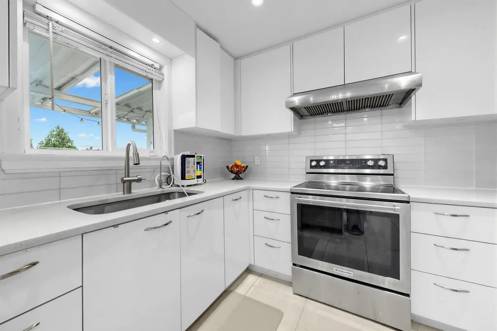
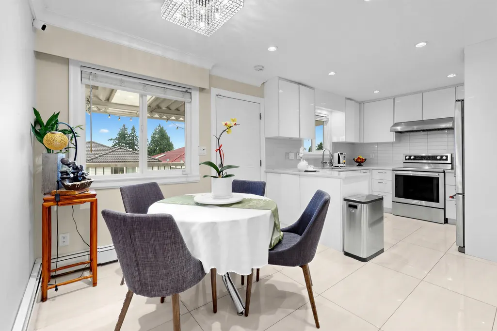
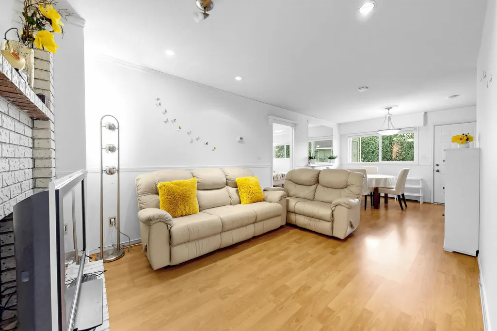
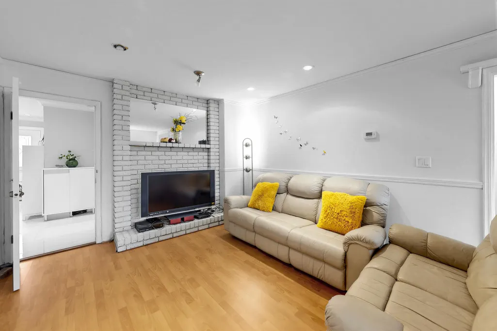
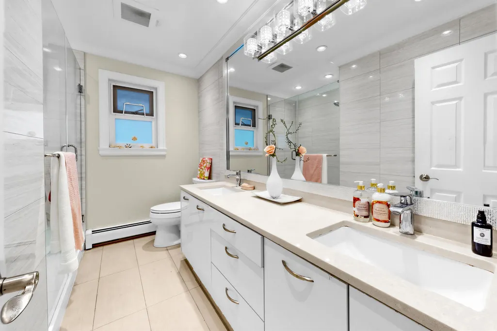
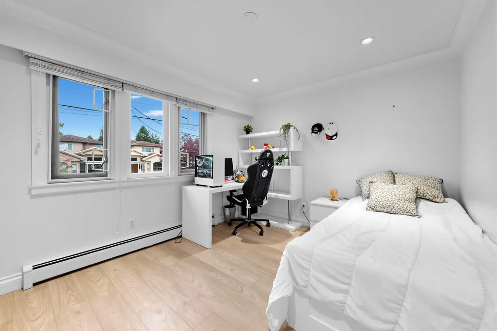
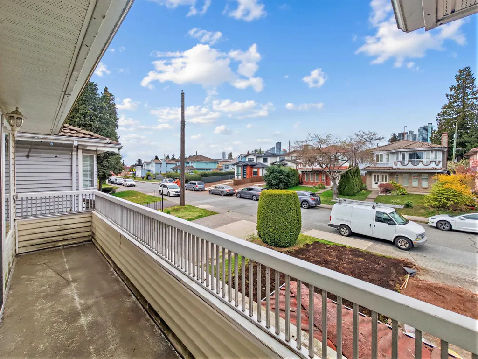
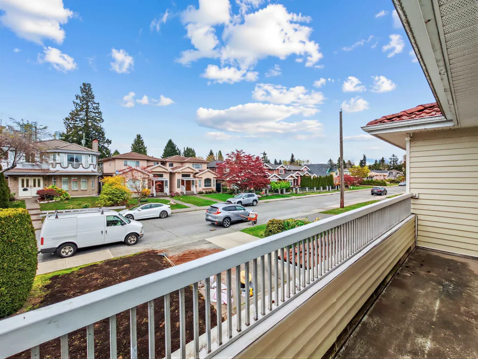
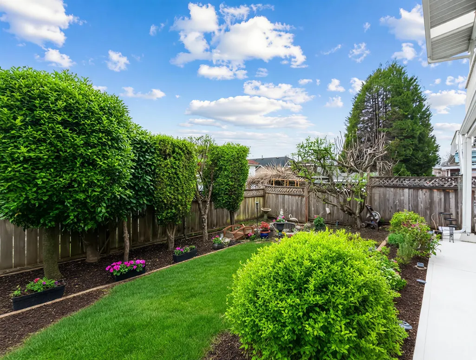
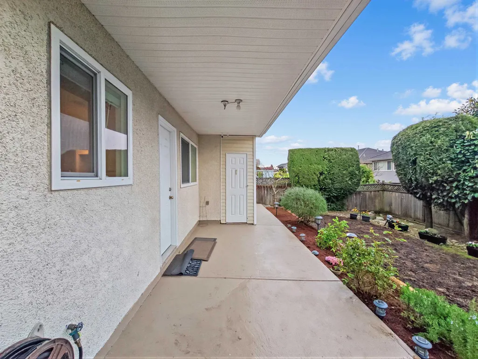
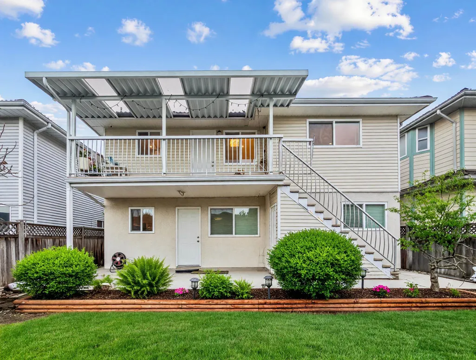
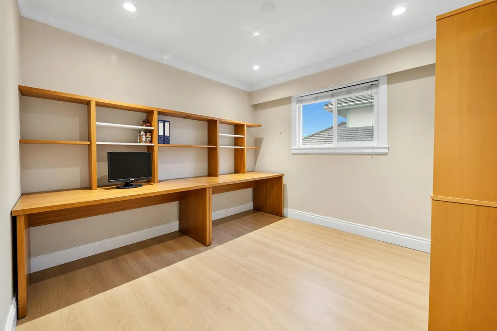
A perfect Family home awaits you at 4978 Irmin St! Set on a spacious 41x100 ft level lot with a private, south-facing backyard, plenty of room for kids to play or grow a garden. Upper level (updated 10 yrs ago) offers 3 bedrooms including a master ensuite, a large living room with wood-burning fire-place, pot lights, updated kitchen with a big eating area, a 9x10 office for remote work, and front & back balconies. Downstairs: 3 more bedrooms plus a large living/dining space with separate entrance, ideal for extended family, a nanny suite, or a mortgage helper. Low-maintenance concrete tile roof & vinyl siding, 2-car garage + driveway. In the Nelson Elementary/ Burnaby South Secondary catchment, walk to parks, schools & shops, 10 min to Royal Oak SkyTrain.
General Features
| Heating | Hot Water,Natural Gas,Radiant |
|---|---|
| Appliances | Washer/Dryer,Dishwasher,Refrigerator,Stove,Microwave |
| Garage Spaces | 2 |
| Security Features | Smoke Detector(s) |
| Year Built | 1986 |
| Stories Count | 2 |
| Levels | Two |
| Property Subtype | Single Family Residence |
| Tax Year | 2025 |
| Ownership | Freehold NonStrata |
| Property Type | Residential |
| HOA | false |
| Garage Y/N | true |
| Full Baths | 3 |
| Status | Active |
| City | Burnaby |
| MLS Area | Burnaby South |
| Lot Size Units | Square Feet |
| Lot Size Square Feet | 4100 |
| Carport Y/N | false |
| Land Lease Y/N | false |
| Tax Annual Amount | 6485.55 |
| MLS Area Minor | Metrotown |
| Structure Type | Residential Detached |
| Standard Status | Active |
| Virtual Tour | https://my.matterport.com/show/?m=K162a1FFdv7 |
Interior Features
| Basement | None |
|---|---|
| Total Fireplaces | 2 |
| Fireplace Features | Wood Burning |
| Heating Y/N | true |
| Fireplace Y/N | true |
| Total Bedrooms | 6 |
| Total Baths | 3 |
Exterior Features
| Exterior Amenities | Balcony |
|---|---|
| Parking Features | Garage Double,Front Access,Concrete,Garage Door Opener |
| Total Parking | 4 |
| Lot Size Area | 4100 |
| Building Area Total | 2658 |
| Lot Dimensions | 41 x 100 |
| Lot Size Acres | 0.09 |
| Frontage Length | 41 |
| Waterfront Y/N | false |
Amenities
- Views
- New Construction
- Adult 55+
- Lease To Own
- No Strata Fees
- Furnished
- Primary On Main
- Air Conditioning
- Seller Finance
- Green
- Fixer Upper
- Horse
- Golf
- Fireplace
- Deck
- Garage
- Basement
- Pool
Property vs Single Family Average in V5J 1Y5
In The Neighbourhood
Burnaby
$ 2,858,000
- Type
- Single Family
- Size
- 4,681 SqFt
- Rooms
- 7 Beds + 6 Baths
RE/MAX Real Estate Services #R3168431
Burnaby
$ 2,780,000
- Type
- Single Family
- Size
- 3,902 SqFt
- Rooms
- 7 Beds + 6 Baths
Luxmore Realty #R3168902
Burnaby
$ 1,900,000
- Type
- Single Family
- Size
- 2,346 SqFt
- Rooms
- 4 Beds + 4 Baths
Nu Stream Realty Inc. #R3167081
Burnaby
$ 1,499,000
- Type
- Single Family
- Size
- 1,840 SqFt
- Rooms
- 4 Beds + 4 Baths
Nu Stream Realty Inc. #R3161167
Burnaby
$ 2,180,000
- Type
- Single Family
- Size
- 2,884 SqFt
- Rooms
- 5 Beds + 2.5 Baths
1NE Collective Realty Inc. #R3158945
Burnaby
$ 2,098,000
- Type
- Single Family
- Size
- 2,864 SqFt
- Rooms
- 4 Beds + 4 Baths
RE/MAX Real Estate Services #R3158988
Burnaby
$ 2,398,000
- Type
- Single Family
- Size
- 4,775 SqFt
- Rooms
- 7 Beds + 5.5 Baths
LeHomes Realty Premier #R3157970
Burnaby
$ 1,699,900
- Type
- Single Family
- Size
- 1,188 SqFt
- Rooms
- 1 Beds + 1 Baths
Macdonald Realty #R3140429
Burnaby
$ 1,888,888
- Type
- Single Family
- Size
- 2,531 SqFt
- Rooms
- 6 Beds + 3.5 Baths
YPA Your Property Agent #R3139362
Burnaby
$ 2,788,000
- Type
- Single Family
- Size
- 4,339 SqFt
- Rooms
- 9 Beds + 8 Baths
Nu Stream Realty Inc. #R3127014
Burnaby
$ 2,680,000
- Type
- Single Family
- Size
- 1,858 SqFt
- Rooms
- 3 Beds + 2 Baths
Selmak Realty Limited #R3125249
 Copyright 2026 by Greater Vancouver REALTORS®. All Rights Reserved. NOTE: This representation is based in whole or in part on data generated by the Chilliwack & District Real Estate Board, Fraser Valley Real Estate Board
or Greater Vancouver REALTORS® which assumes no responsibility for its accuracy.
The trademarks REALTOR®, REALTORS®, and the REALTOR® logo are controlled by The Canadian Real Estate Association (CREA) and identify real estate professionals who are members of CREA. The trademarks MLS®, Multiple Listing Service® and the associated logos are owned by CREA and identify the quality of services provided by real estate professionals who are members of CREA. Used under license.
Last Updated: September 28, 2026 5:09 PM UTC
Copyright 2026 by Greater Vancouver REALTORS®. All Rights Reserved. NOTE: This representation is based in whole or in part on data generated by the Chilliwack & District Real Estate Board, Fraser Valley Real Estate Board
or Greater Vancouver REALTORS® which assumes no responsibility for its accuracy.
The trademarks REALTOR®, REALTORS®, and the REALTOR® logo are controlled by The Canadian Real Estate Association (CREA) and identify real estate professionals who are members of CREA. The trademarks MLS®, Multiple Listing Service® and the associated logos are owned by CREA and identify the quality of services provided by real estate professionals who are members of CREA. Used under license.
Last Updated: September 28, 2026 5:09 PM UTC